G-ARQ
From sketch to the render that sells.
Drawings to get permits, images to convince and videos to sell. For developers, real estate agencies, architects and property owners.
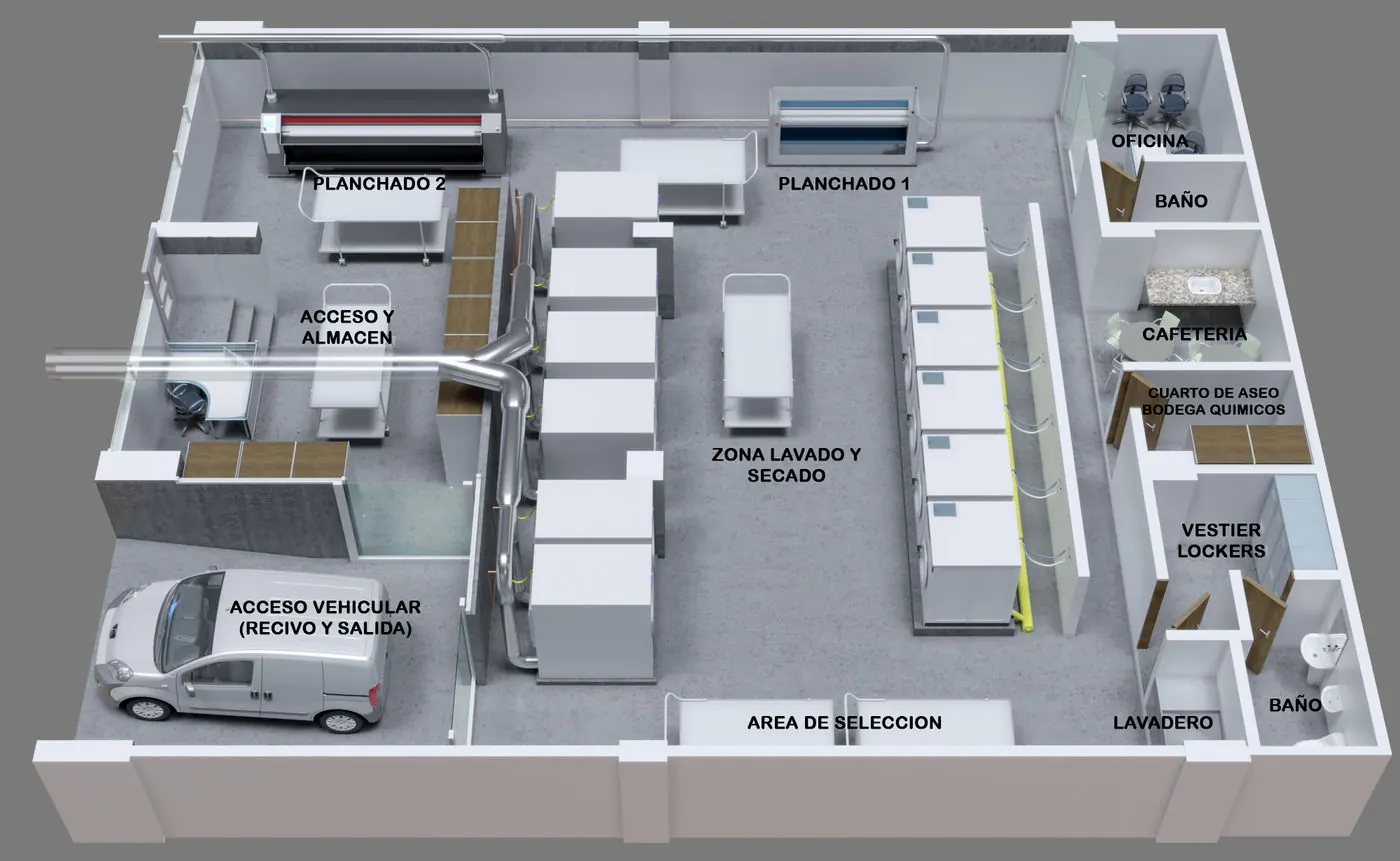
- 01
Architectural design
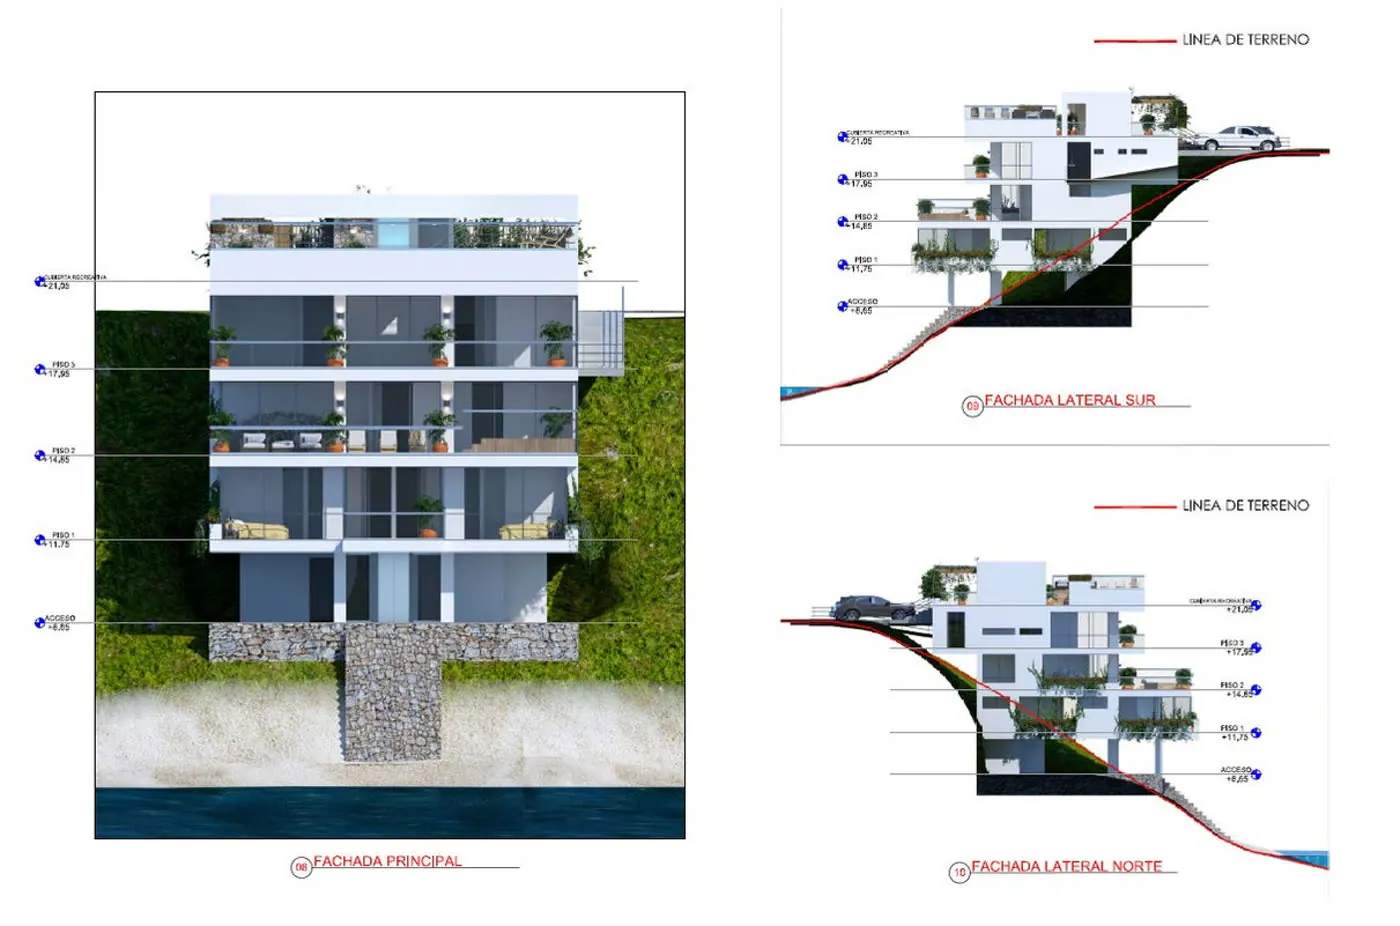
Houses, buildings, retail and institutional projects: floor plans, sections and elevations designed for your lot and your budget.
- 02
BIM modeling in Revit
Your project modeled in 3D, with coordinated drawings and clear quantities. Fewer errors and fewer last-minute changes.
- 03
AutoCAD drawings
Architectural and detail drawings ready for permits, plan review or to hand over to your builder.
- 04
Civil 3D technical drawings
Plumbing and drainage plans, topography, earthworks, roads, profiles and surfaces.
- 05
3D modeling
Massing, materials and lighting in 3ds Max and SketchUp to see your project from every angle.
- 06
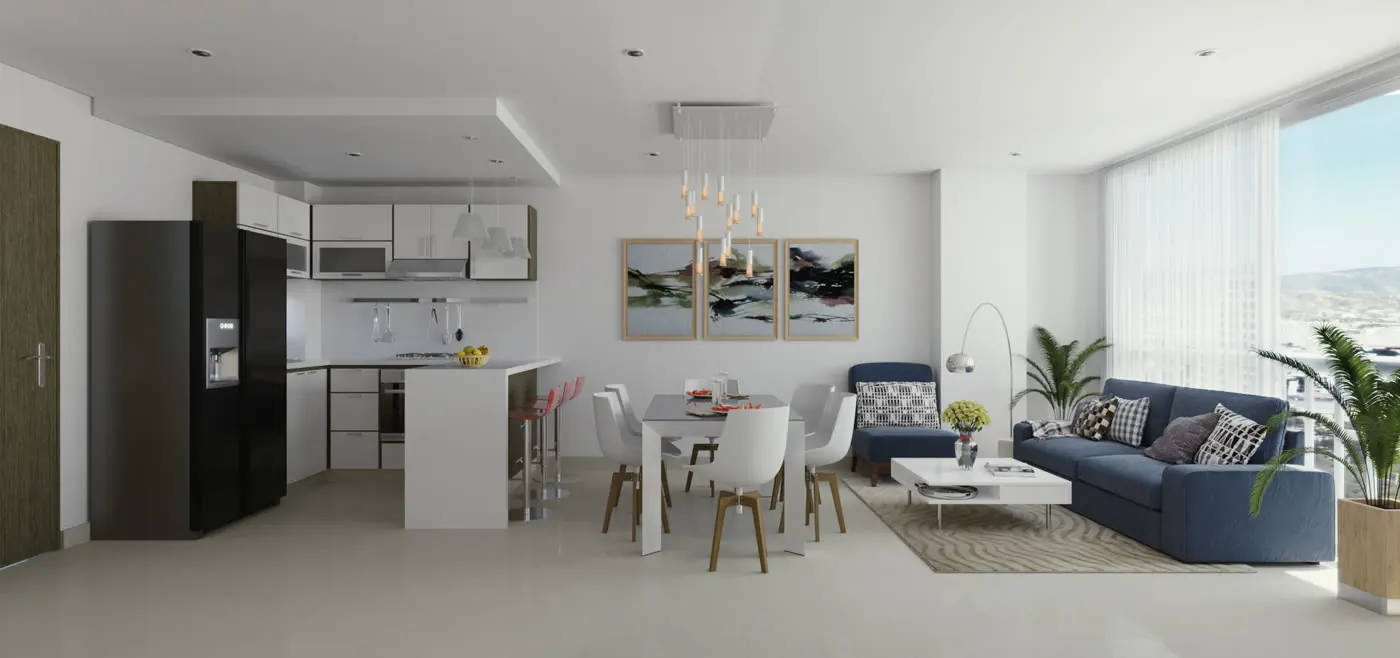
Interior design
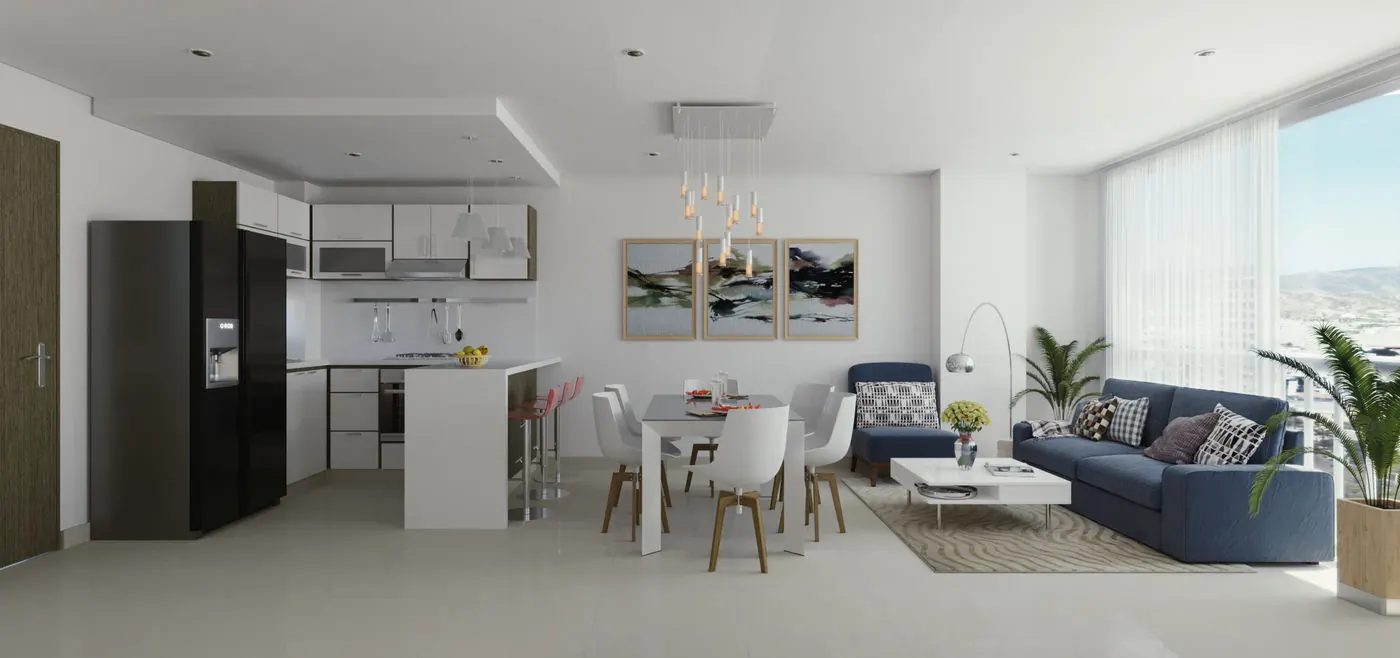
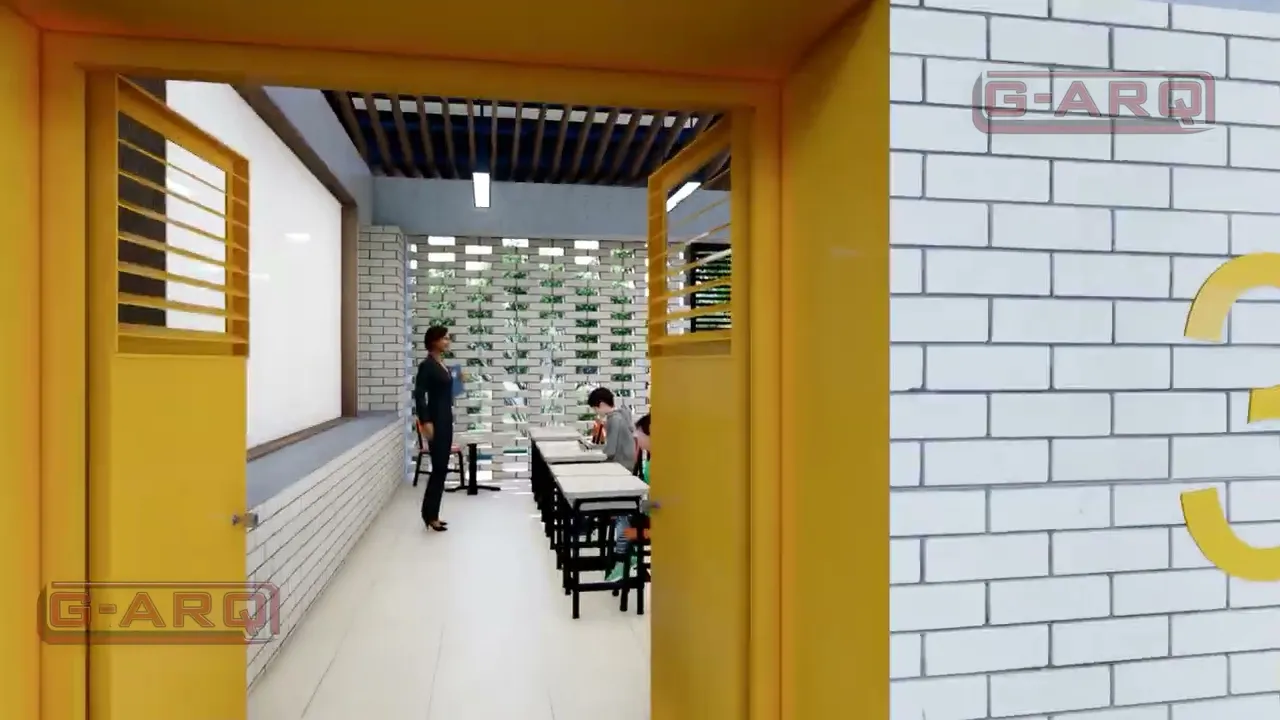
Spaces that look as good as they feel: layout, materials, furniture and light.
- 07
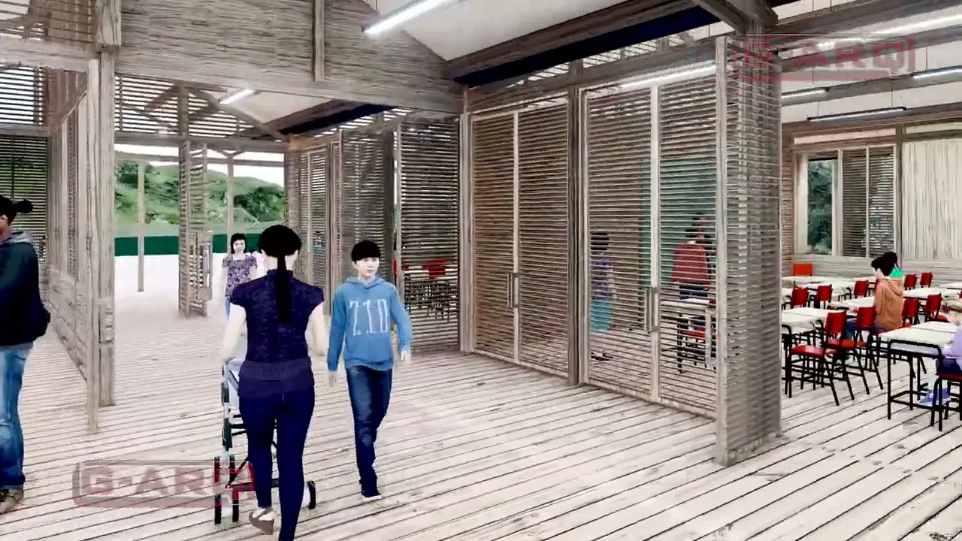
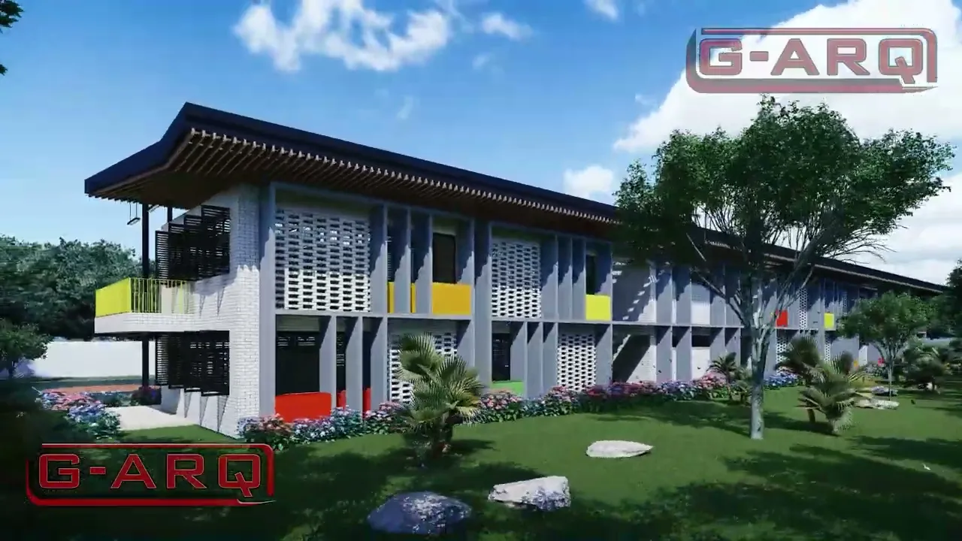
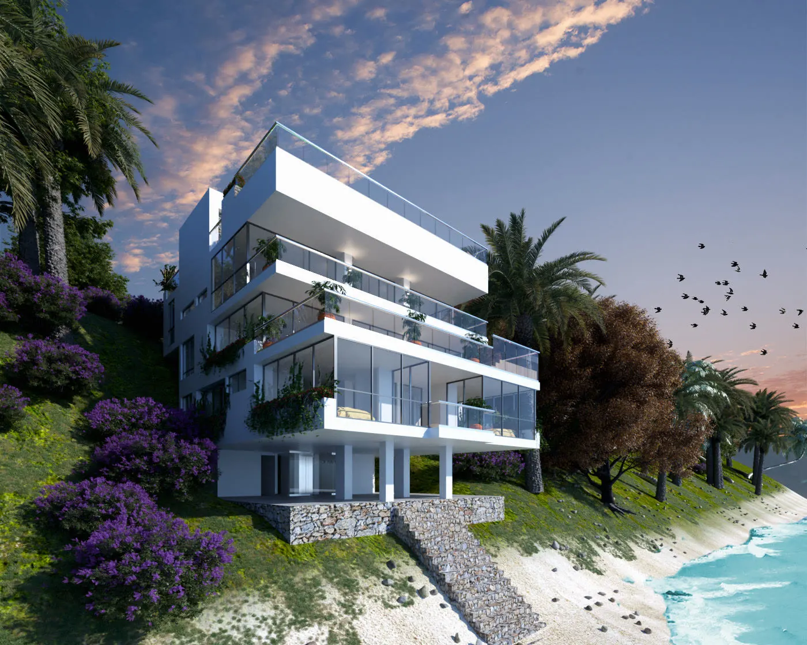
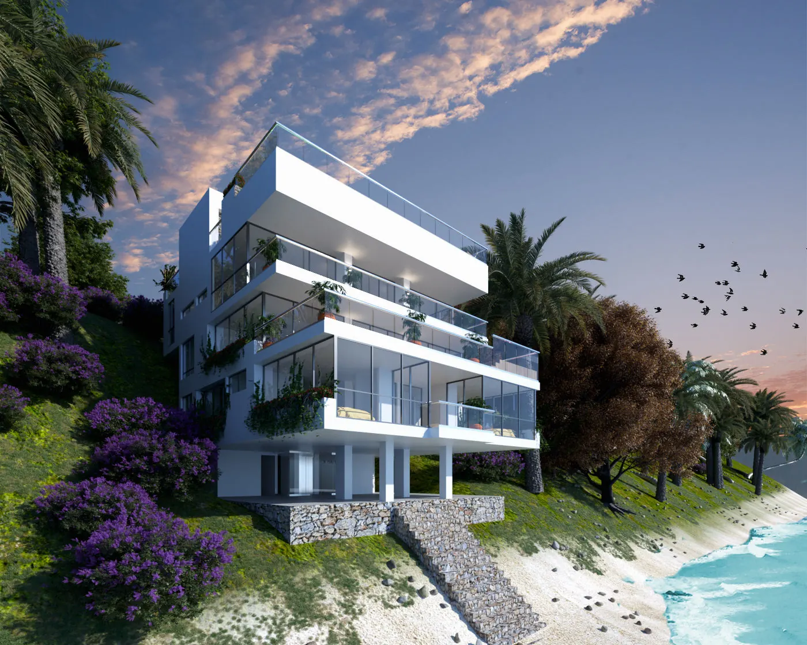
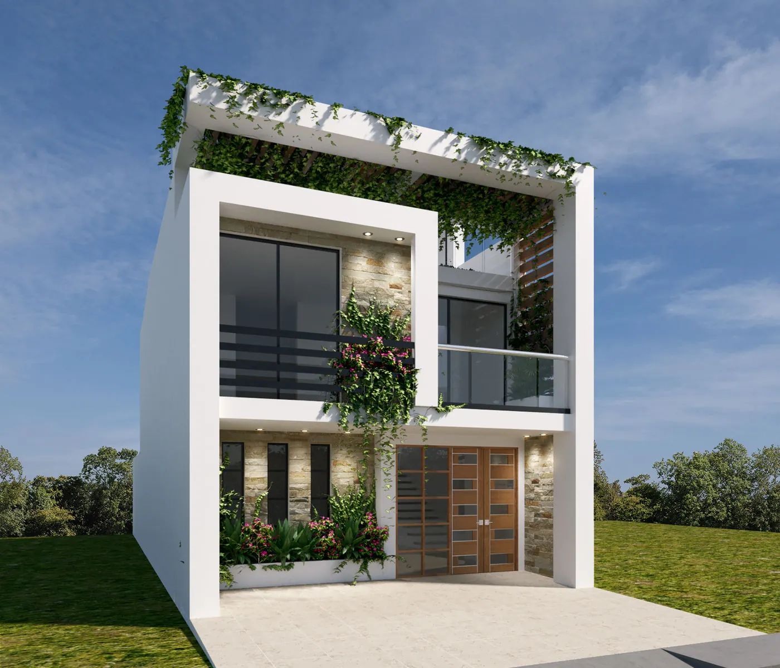
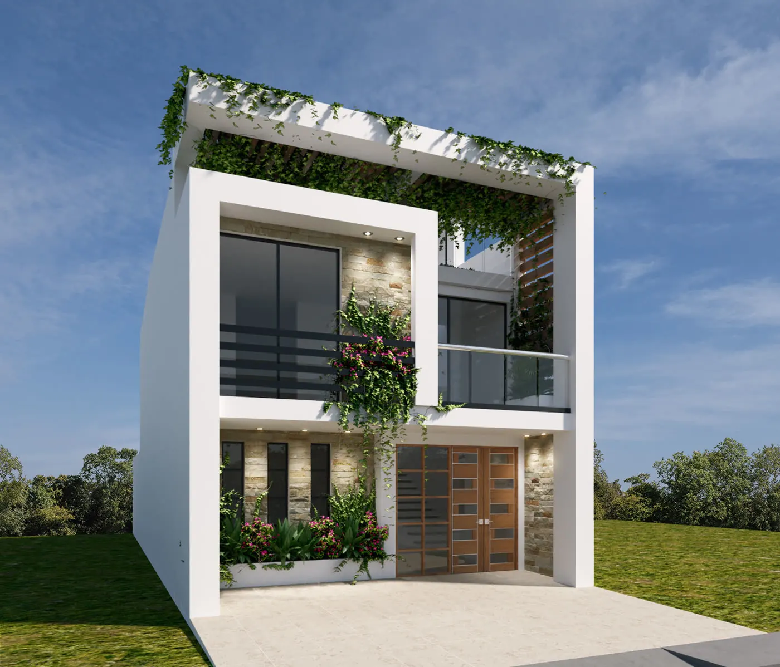
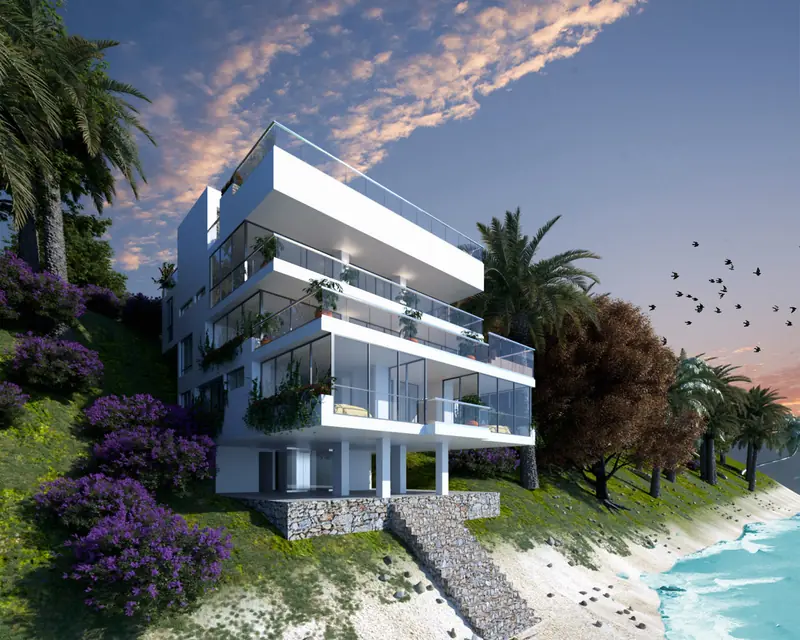
Photorealistic renders & 360°
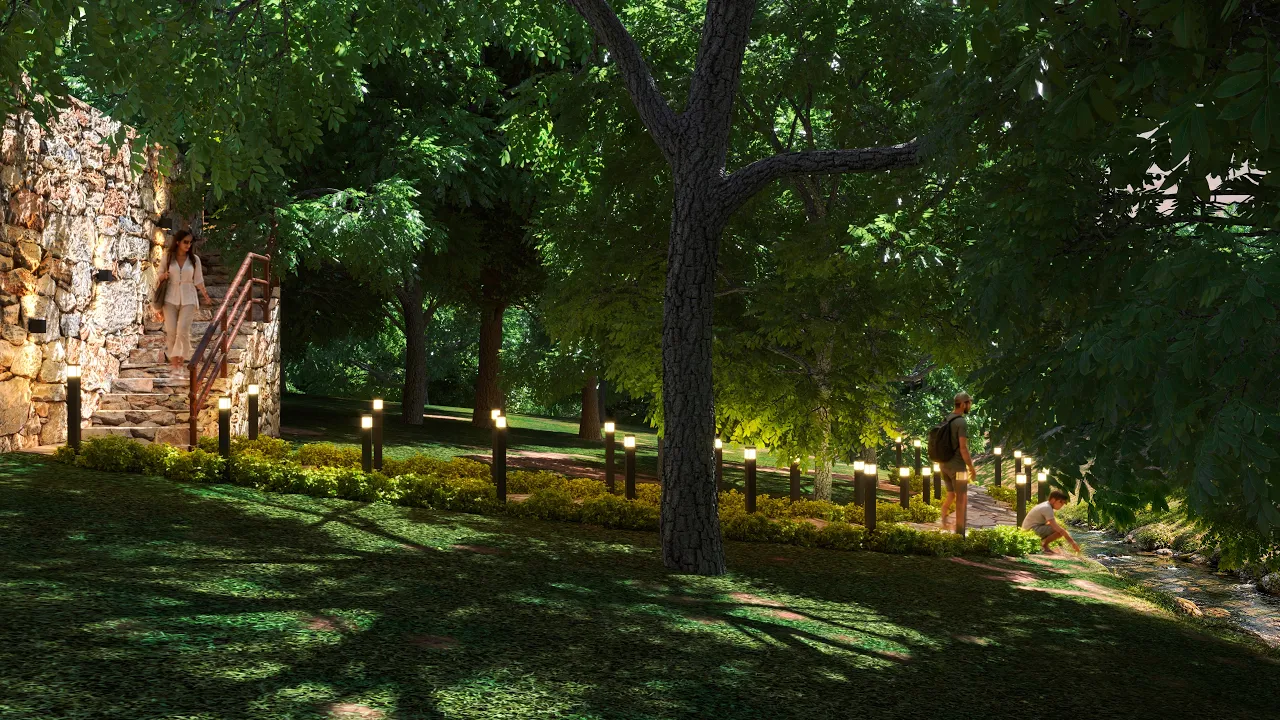
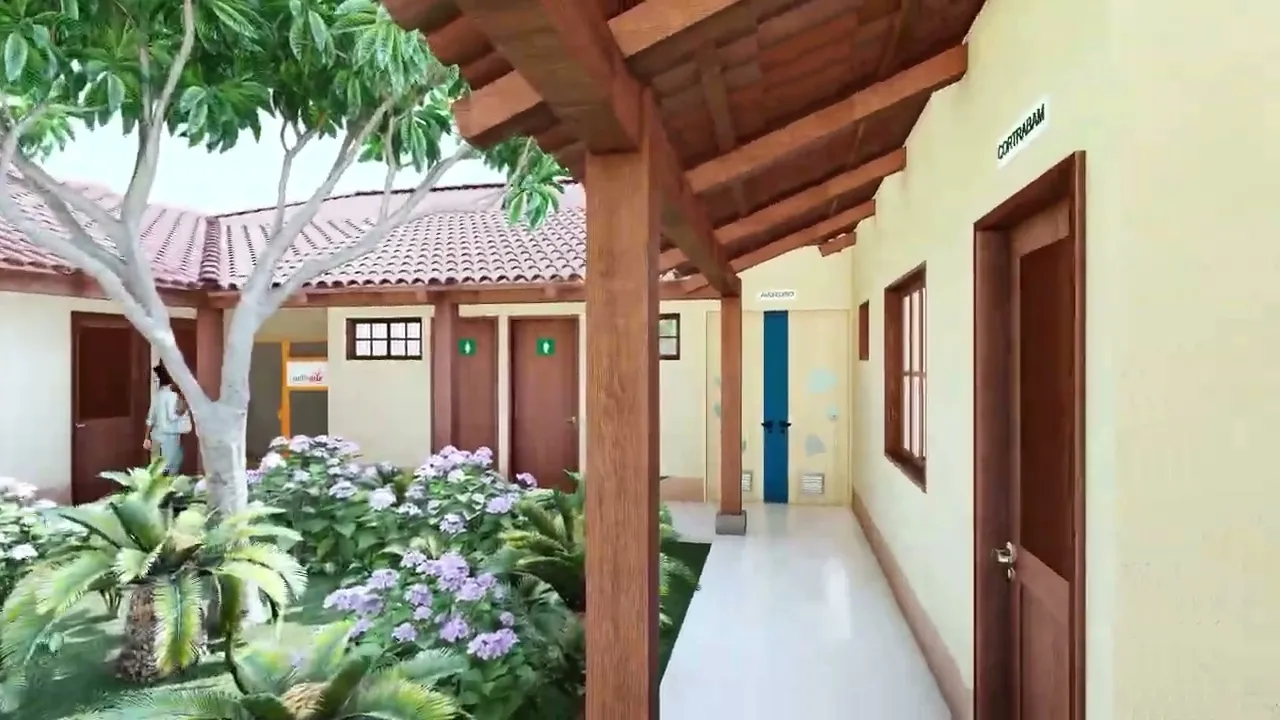
Images in V-Ray, Corona and Lumion that show your project as if it already existed.
- 08
Videos & virtual tours
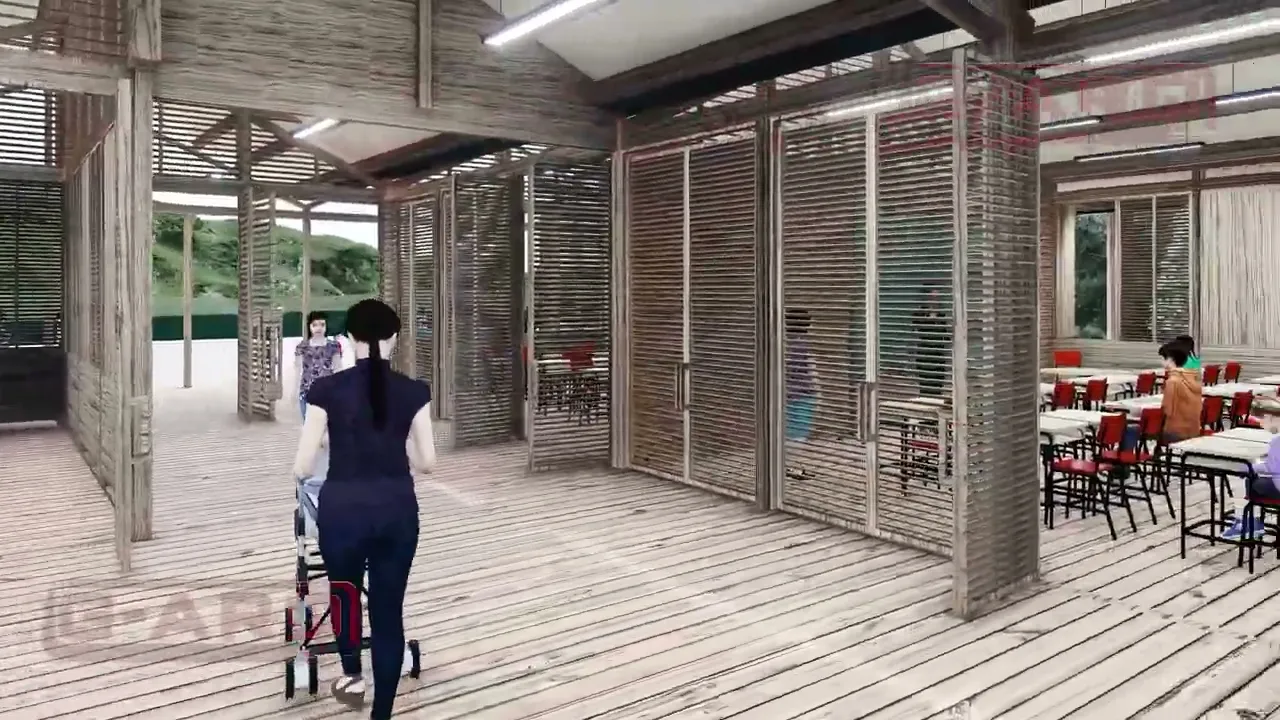
Animations and walkthroughs in Unreal and Lumion to present, launch pre-sales and power your social media.
- 09
Real estate marketing
Brochures, billboards, social media assets and sales-room materials with your project's identity.